01
Measure the building
We take the measurements off the roof itself — slope lengths, valleys, walls, penetrations — before any material is cut.
In-House Fabrication
Most roofing contractors order finished panels from a supplier and work with whatever lengths arrive on the truck. We form our own. Coil comes into our shop in Hardinsburg and leaves as panels and trim cut for one specific building — yours.
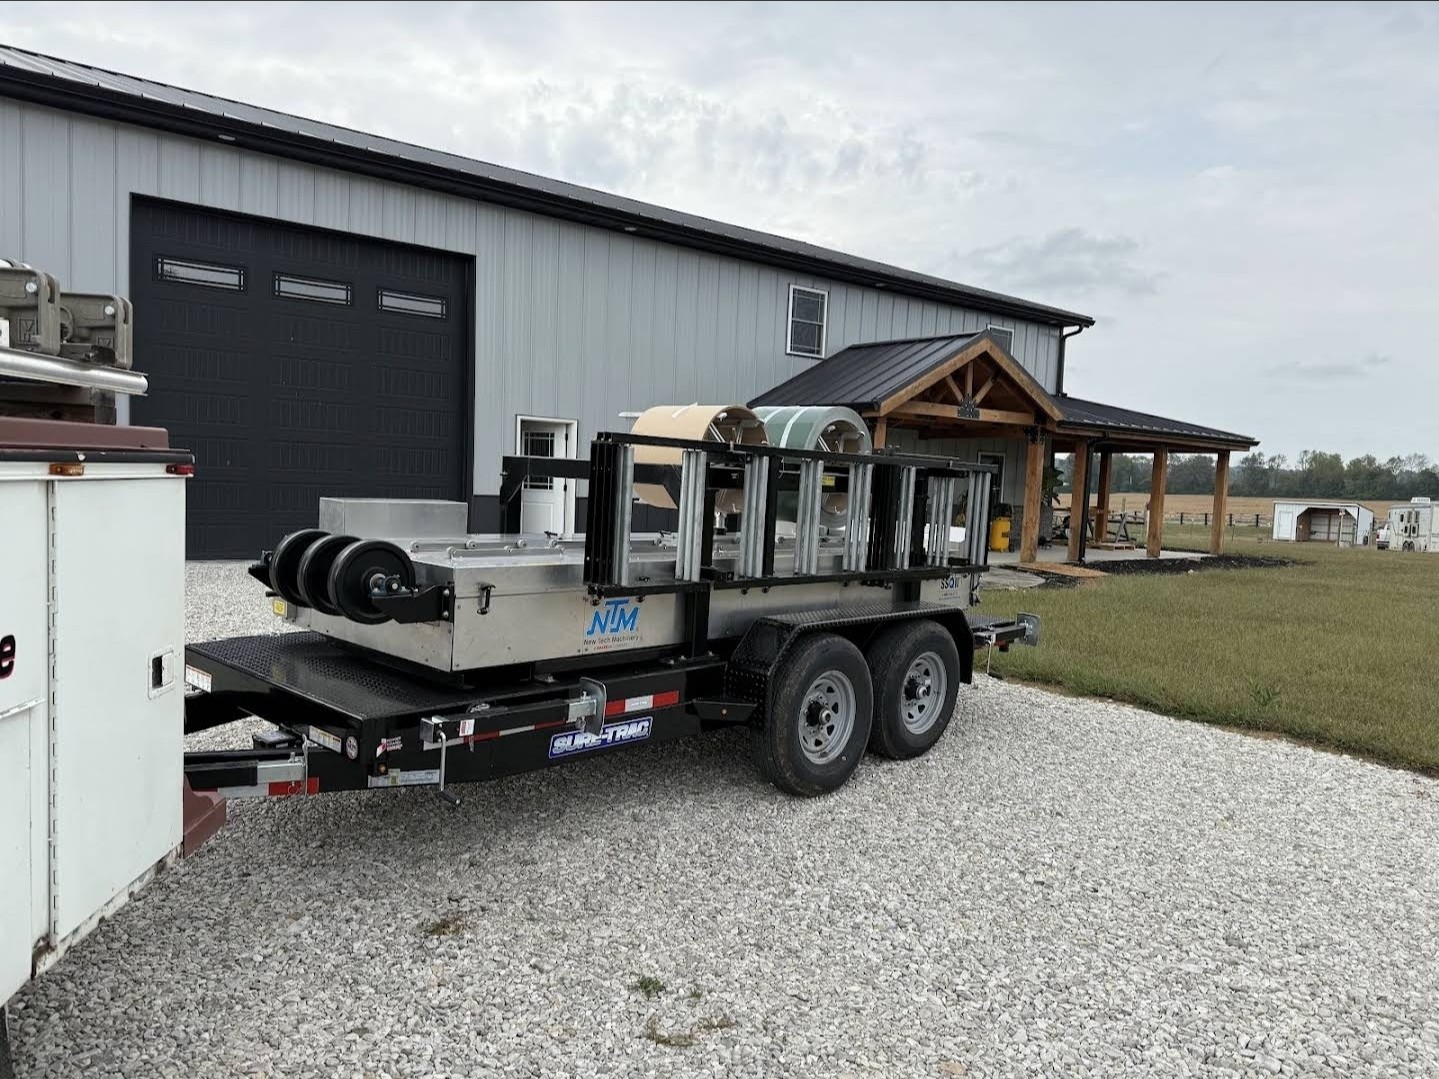
The Shop
Every step happens with your roof’s measurements in hand, so nothing has to be forced to fit once we are on the ladder.
01
We take the measurements off the roof itself — slope lengths, valleys, walls, penetrations — before any material is cut.
02
Panels are formed from coil in our own shop and on site to the exact length of each run, in the profile and color chosen for the job.
03
Ridge caps, drip edge, valley metal, sidewall and chimney flashing are bent to match the building rather than sealed over with caulk.
04
Our bilingual crew sets the panels, details the transitions, and cleans the site when the work is done.
Why It Matters
Full-length panels mean fewer end laps across the slope and fewer places for water to find a way in.
Flashing formed for your roofline instead of a stock piece trimmed down to get close enough.
Material comes through our own shop rather than a distributor shelf, so that step stays out of your estimate.
Profile, gauge, and color can be adjusted to land on a number that works, and we explain where the money goes.
Porches, dormers, barns, log cabins, and additions get panels formed for them, not worked around.
Forming in-house means we are not held to a supplier's stock lengths or delivery schedule to start a roof.
Our roll-forming machine makes 26 gauge standing seam panels on-site, cut to within 1/4" of any length, 16" or 17" wide, with 1" or 1 1/2" ribs.
28+ colors, including some textures, with a 40 year paint warranty on all our metal. Pre-notched panels are available if wanted.
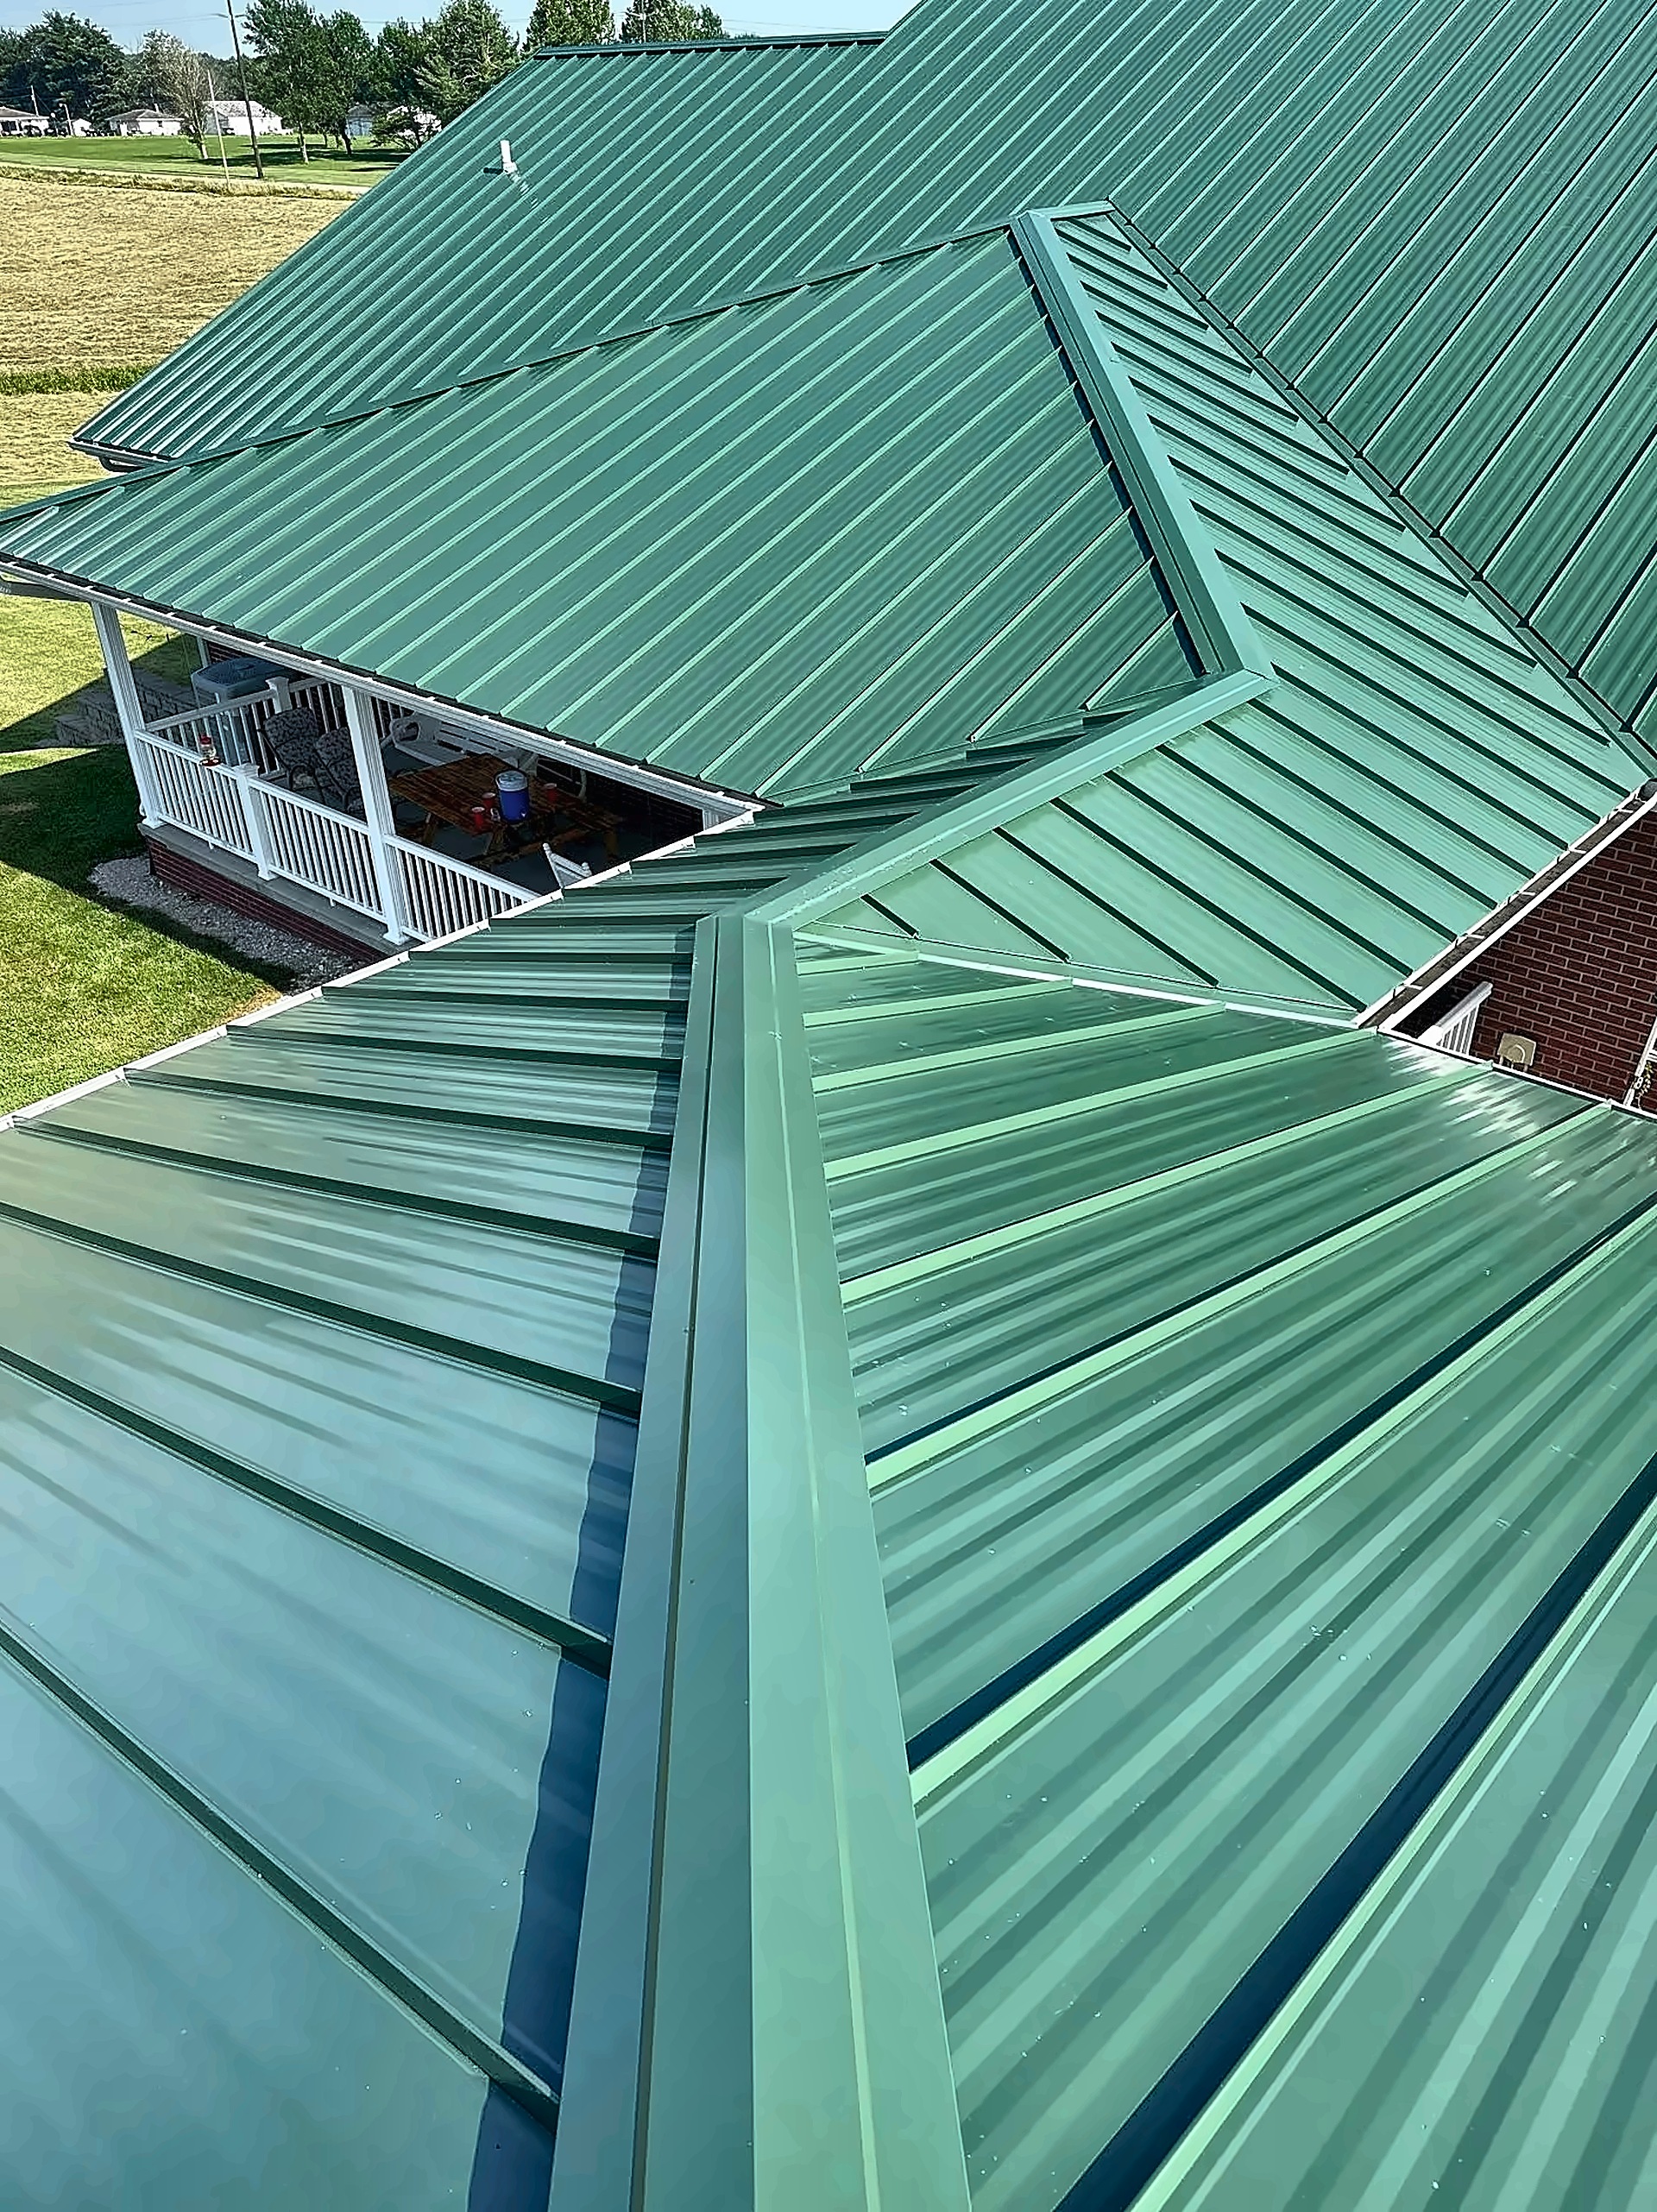
The Finish
A finished roof is judged on its edges: how straight the seams run, how the ridge caps sit, how the trim meets a wall or a chimney. Because we bend our own trim and flashing, those pieces are shaped to the building instead of cut down from a stock profile.
Panels cut to the full run of the slope mean fewer end laps across the roof, fewer places for water to work in, and a cleaner line from ridge to eave. Color, profile, and gauge are chosen with you before anything is formed.
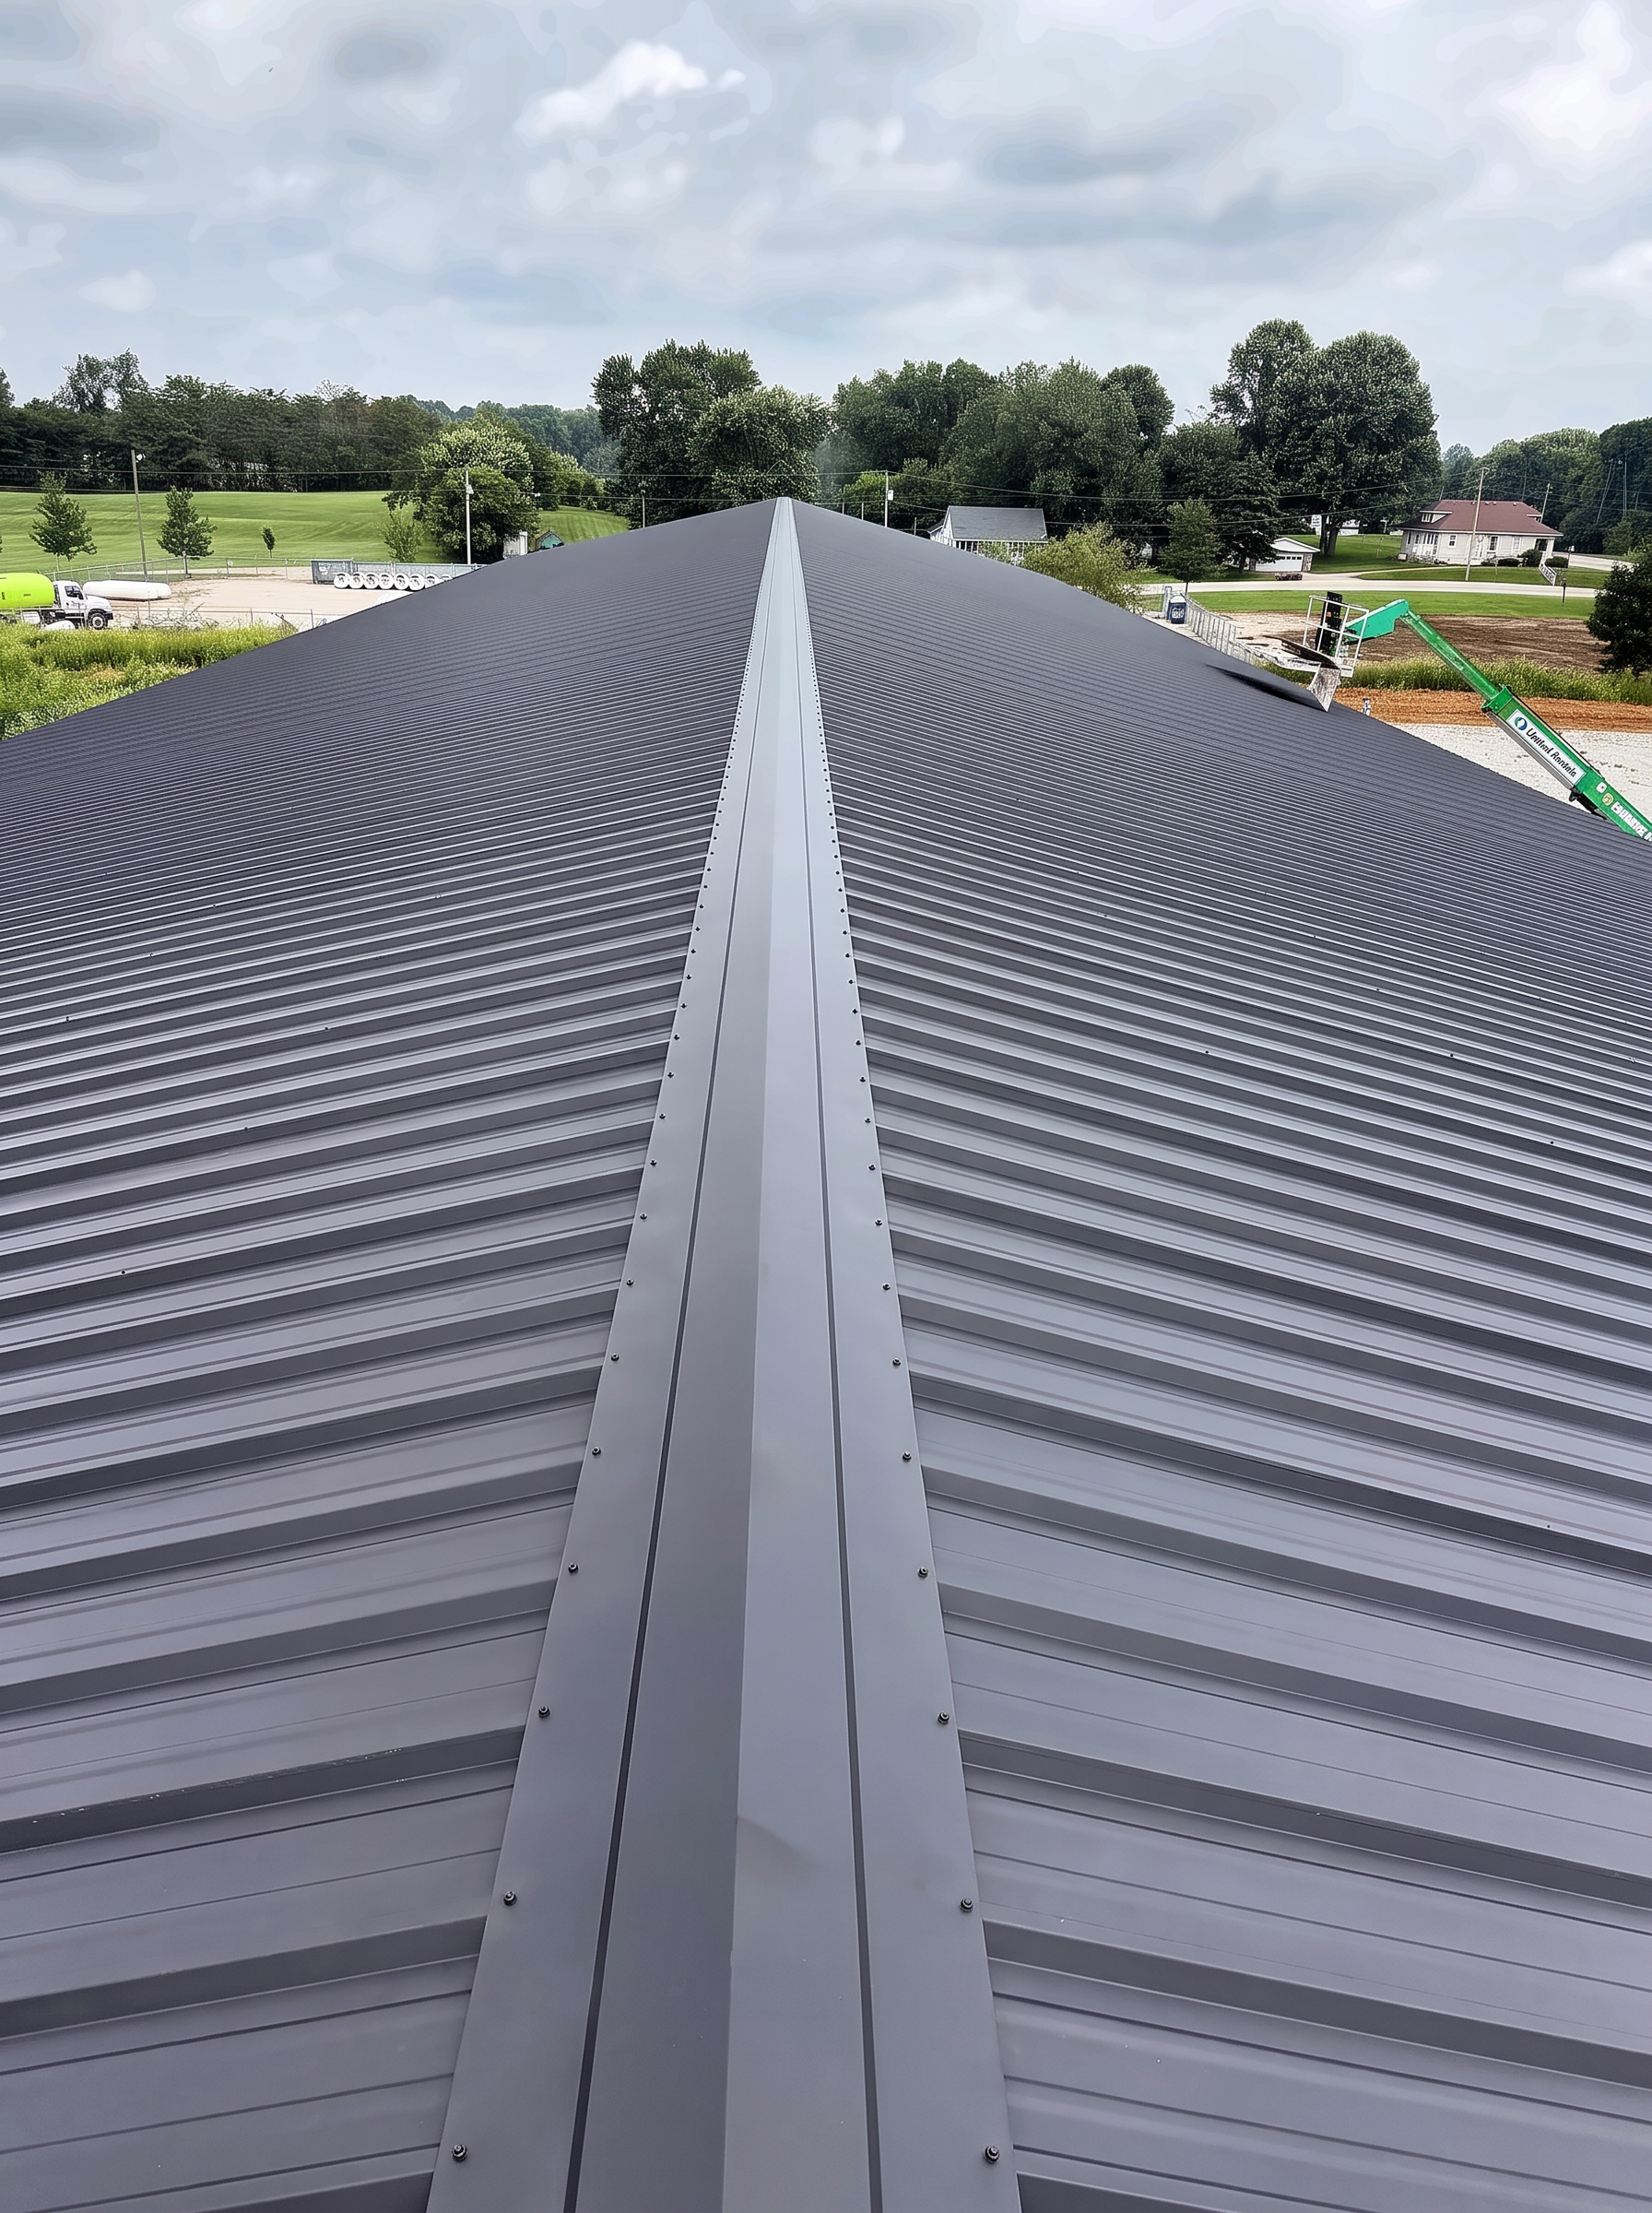
Get Started
Tell us about the building and we will measure, form, and install to fit it.
Request a Free Estimate